Covered Patios in Denver, CO
Attached and freestanding patio roofs that stretch your living space across every season.
Our approach to covered patios in Denver
A roof over the patio turns a sunny but unusable slab into the room you enjoy most from April through October. Shade in July, cover from sudden afternoon storms and a place to sit outside on a cool evening add up to extra living area for a fraction of what an addition costs.
Denver's weather sets the design rules: roofs have to carry snow, resist wind and ideally survive hail. We engineer the framing, footings and roof assembly to local requirements, then finish the details, such as drainage, flashing, lighting and ceiling fans, so the space feels like part of the house.
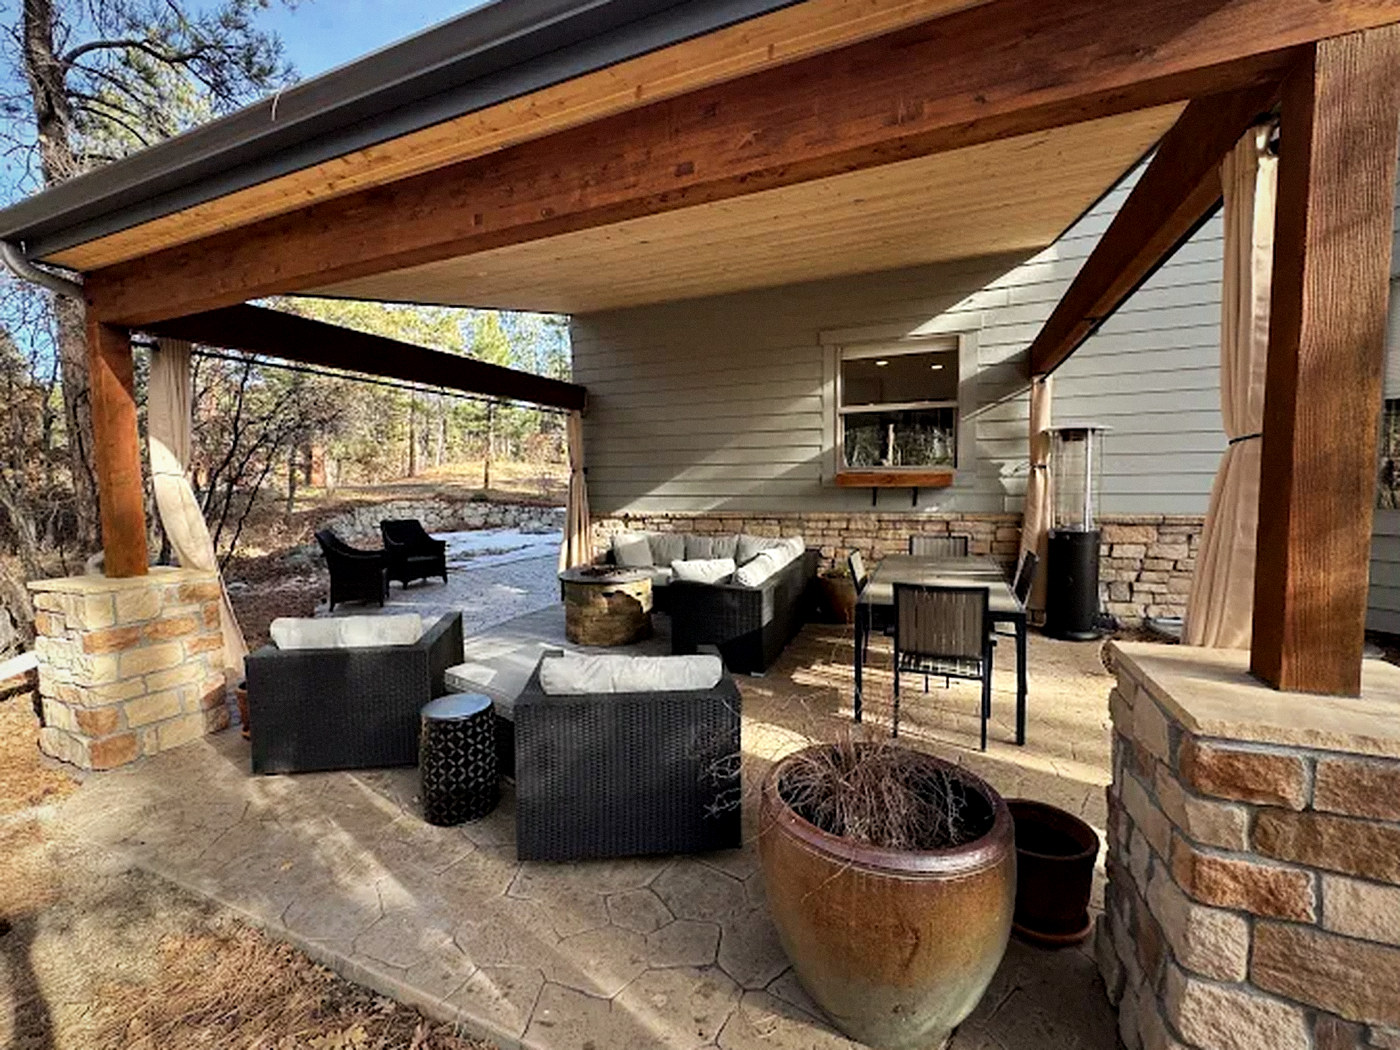
Pick an attached roof that blends into the home, a freestanding structure that anchors the patio, or a pergola-style cover that mixes shade with open sky.
What sets our covered patio work apart
- Owner-operated: one accountable person to call from the first conversation to the final walkthrough.
- Itemized fixed pricing: every cost is written down, and change orders are approved in writing first.
- Dated written schedules, refreshed weekly, so the next step is never a mystery.
- Licensed and insured, with permits filed and inspections booked on your behalf.
- Design before demolition: you approve layout, materials and finishes in 3D ahead of construction.
- Details selected for Colorado's UV, hail, snow and freeze-thaw.
What to expect to pay in Denver (2026)
In 2026, covered patios in Denver generally runs $17,000 – $50,000, depending on scope, materials and site conditions. Each job is priced as a fixed, itemized written estimate, so every figure ties to a line you can read before signing.
| Level | Typical Denver cost (2026) | What it covers |
|---|---|---|
| Basic attached cover | $17,000 – $27,000 | A simple gable or shed roof tied into the house over an existing slab. |
| Custom attached or freestanding | $27,000 – $42,000 | Engineered framing, a finished ceiling, lighting, fans and drainage. |
| Premium with new slab | $42,000 – $50,000+ | A new concrete or paver patio with integrated electrical, heaters and stone detailing. |
What shifts the price the most
- Attached to the house or freestanding.
- Roof material: shingle, metal, polycarbonate or insulated panel.
- A new slab or pavers versus reusing what is there.
- Electrical needs for lights, fans, heaters and outlets.
These ranges are general guidance for the Denver metro, and your estimate reflects your own home and selections.
Everything covered in our covered patio projects
- Design and 3D rendering
- Permits and snow-load engineering
- Footings and structural posts
- Roof framing and weatherproofing
- Ceiling finish, lighting and fans
- Gutters or drainage
- Paint or stain matched to the house
- Final inspection and walkthrough
How a covered patio project unfolds
Free home consultation
We come to your house, take measurements, learn how you use the space, and talk plainly about what your budget can accomplish.
3D design review
You look over the layout, materials and finishes in 3D, with two or three options when the space allows.
Itemized fixed-price estimate
Each cost is written out. You approve a firm number rather than a range, and any change order is priced in writing before work begins.
Permitting
We prepare and file building and trade permits with the proper city or county and book every inspection.
Ordering and scheduling
Long-lead items are ordered, and you get a dated written schedule before demolition starts.
Demolition and rough-in
Framing, plumbing, electrical and any structural work are completed and inspected one stage at a time.
Finish work
Our crew installs cabinetry, stone, tile, paint, lighting and hardware.
Punch list and final walkthrough
We tour the finished space with you and resolve every open item before calling the job complete.
Materials chosen for Colorado conditions
| Item | Our go-to options | Why it suits Colorado |
|---|---|---|
| Structure | Pressure-treated or cedar timber with steel columns | Engineered members carry Denver's snow loads without oversized posts. |
| Roof | Standing-seam metal, impact-resistant shingles or insulated panels | Impact-rated roofing helps the structure get through hail season. |
| Ceiling | Tongue-and-groove wood or vinyl | A finished ceiling conceals the framing and makes the space read as a true room. |
| Flooring | Stamped concrete, pavers or stone | Tough surfaces that handle freeze-thaw cycles when laid over a proper base. |
Denver neighborhoods we work in
- Washington Park & Platt Park — Brick bungalows and Tudors with small kitchens, where remodels typically involve opening walls and updating original plumbing and wiring.
- Cherry Creek & Hilltop — Upscale homes calling for custom cabinetry, natural stone and primary-suite renovations.
- Highland, Berkeley & Sunnyside — Denver Squares, bungalows and infill houses where floor plans get reworked and additions are common.
- Park Hill, Congress Park & Capitol Hill — Historic homes, some in landmark districts, that deserve careful updates which preserve their character.
- Baker, Athmar Park & Harvey Park — Post-war ranches and bungalows close to our shop, well suited to kitchen openings, new baths and backyard ADUs.
- Stapleton / Central Park & Lowry — Newer homes where the work is replacing builder-grade finishes and adding outdoor living.
- Virginia Village & Observatory Park — Mid-century houses with roomy yards for decks, patios and detached ADUs.
- Sloan's Lake & West Colfax — Fast-changing blocks with older homes, new infill and growing interest in ADUs.
More of our recent work
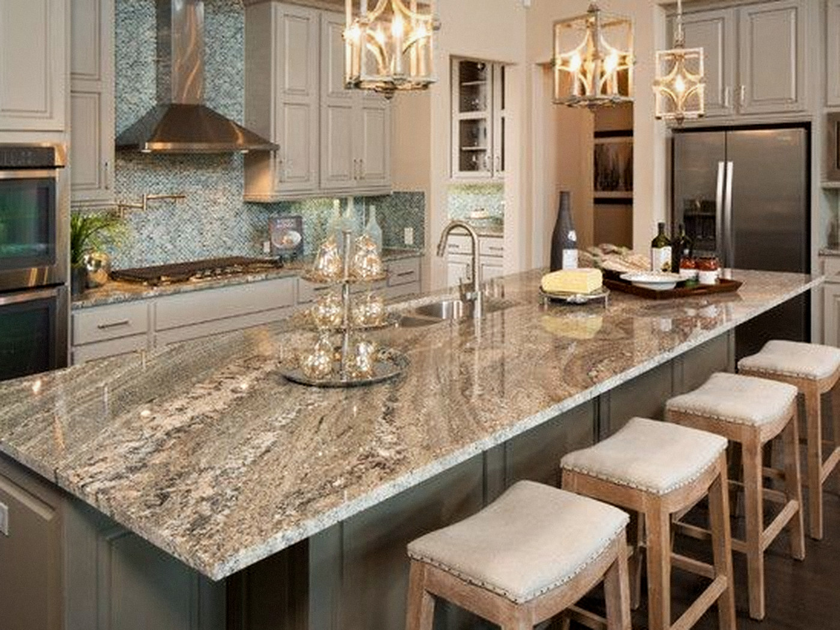
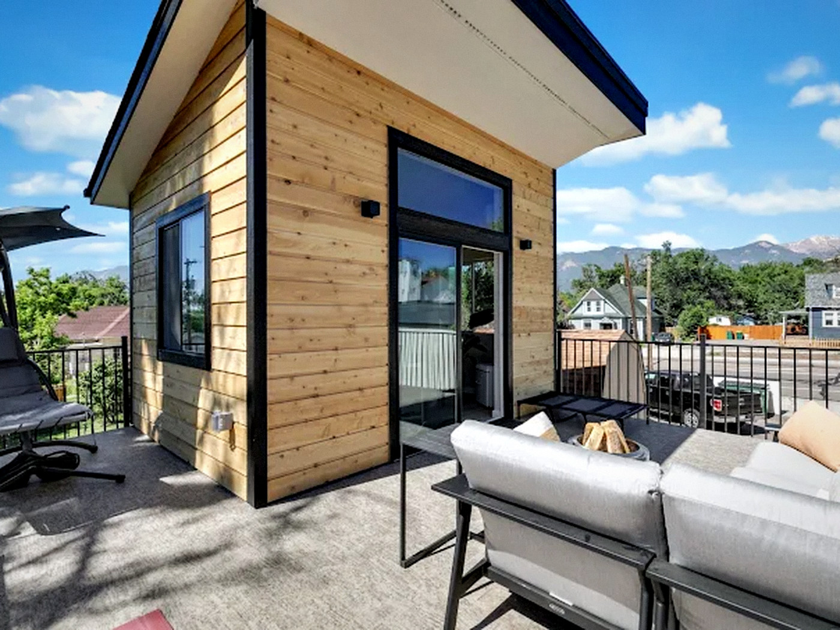
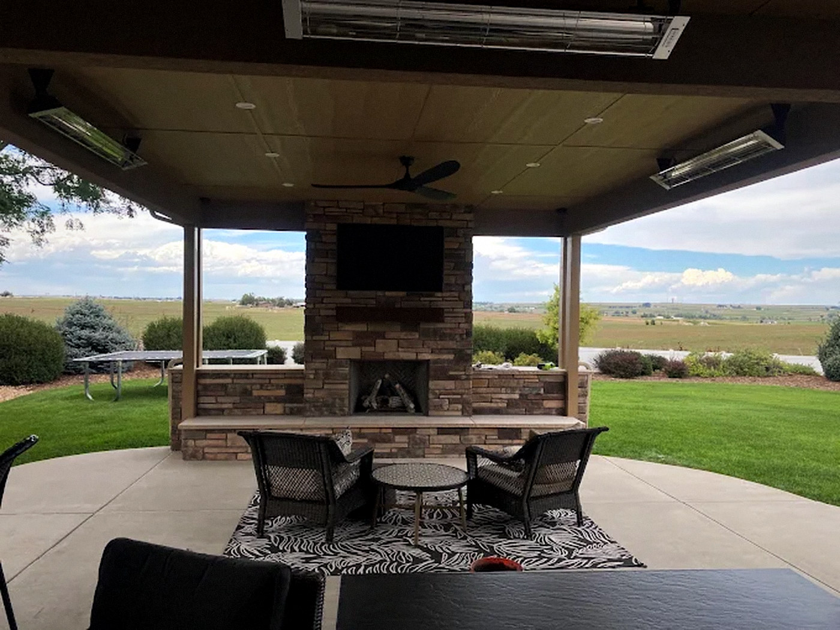
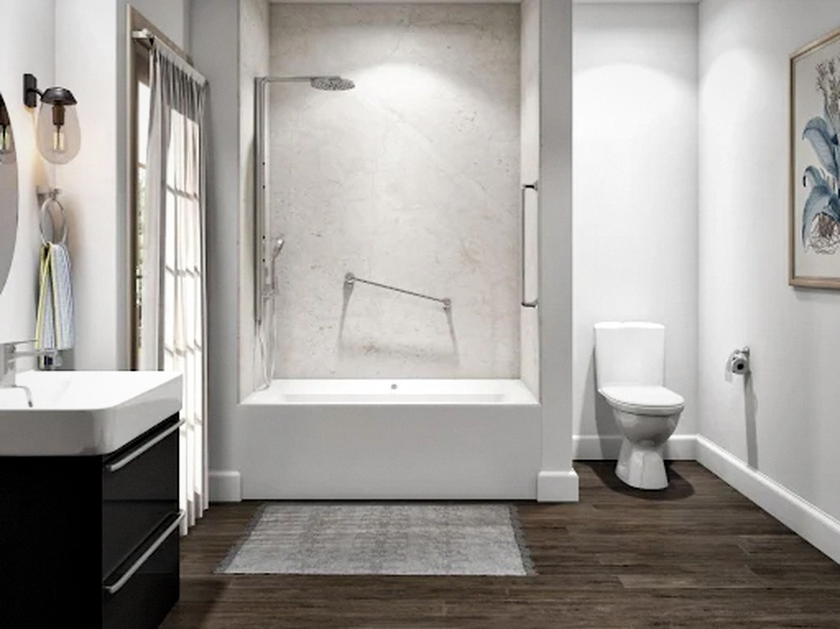
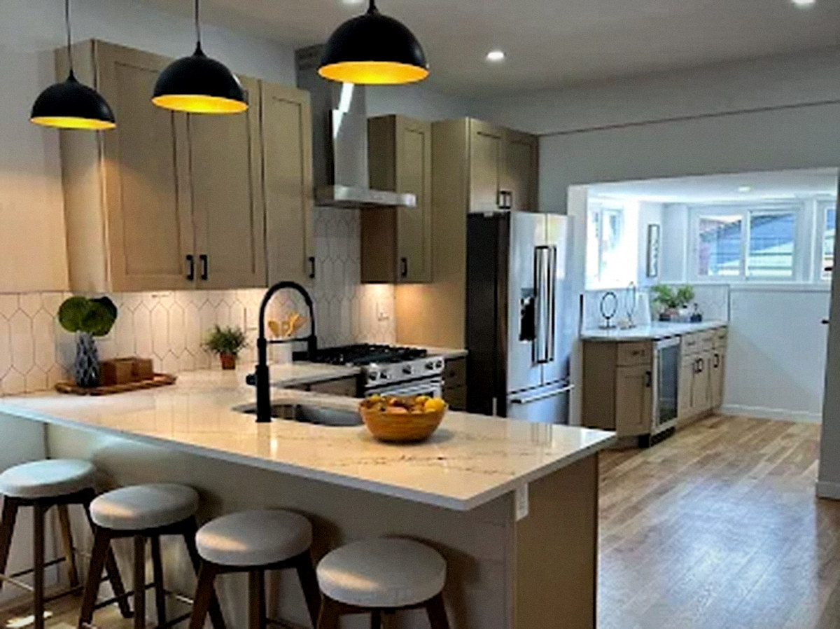
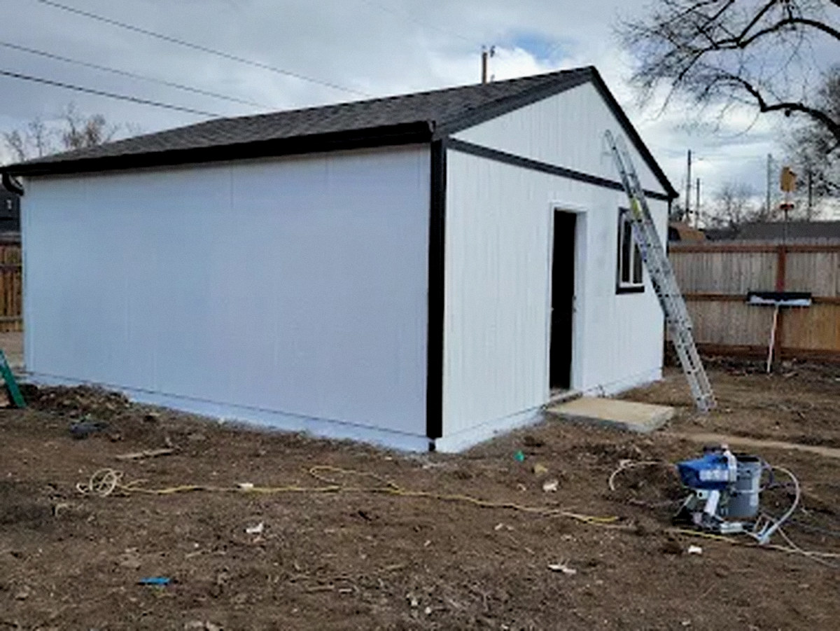
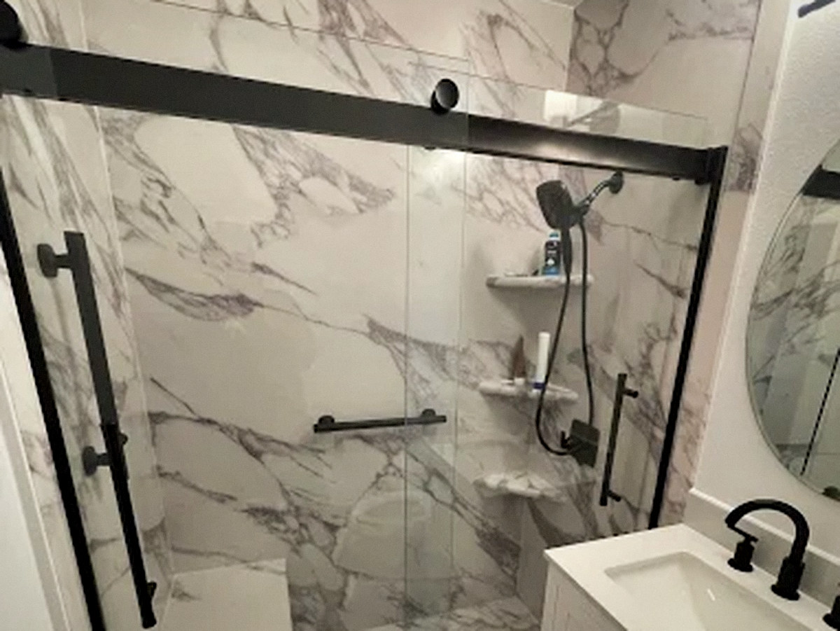
Projects from across our service lines in Denver and nearby.
Covered Patios: questions Denver homeowners ask
What does a covered patio cost in Denver?
Most projects run $17,000 to $50,000. Whether the roof attaches to the house, what it is made of and whether a new slab is included set the price.
Does a patio cover need a permit?
Typically, especially when it attaches to the house or passes a certain size. We handle both the plans and the permit.
Can a patio roof carry a snow load?
Yes, when it is engineered correctly. We size beams, posts and footings for local snow and wind.
Will the roof make my house darker?
It can dim the rooms next to it. We look at roof pitch, skylights and translucent panels to keep the interior bright.
Is it possible to add heaters and lighting?
Yes. We plan the electrical and gas during design so lights, fans and heaters are wired in cleanly.
How long does the construction take?
Most covered patios take 2 to 5 weeks to build once permits are approved.
Covered Patios in nearby cities
- Covered Patios in Aurora
- Covered Patios in Lakewood
- Covered Patios in Centennial
- Covered Patios in Arvada
- Covered Patios in Westminster
- Covered Patios in Thornton
- Covered Patios in Littleton
- Covered Patios in Englewood
- Covered Patios in Highlands Ranch
- Covered Patios in Parker
- Covered Patios in Castle Rock
- Covered Patios in Broomfield
- Covered Patios in Golden
More services
Let's plan your Denver covered patio
Call (720) 336-0481, email [email protected], or send a request. We reply within 24 hours with what comes next.